


A custom sauna
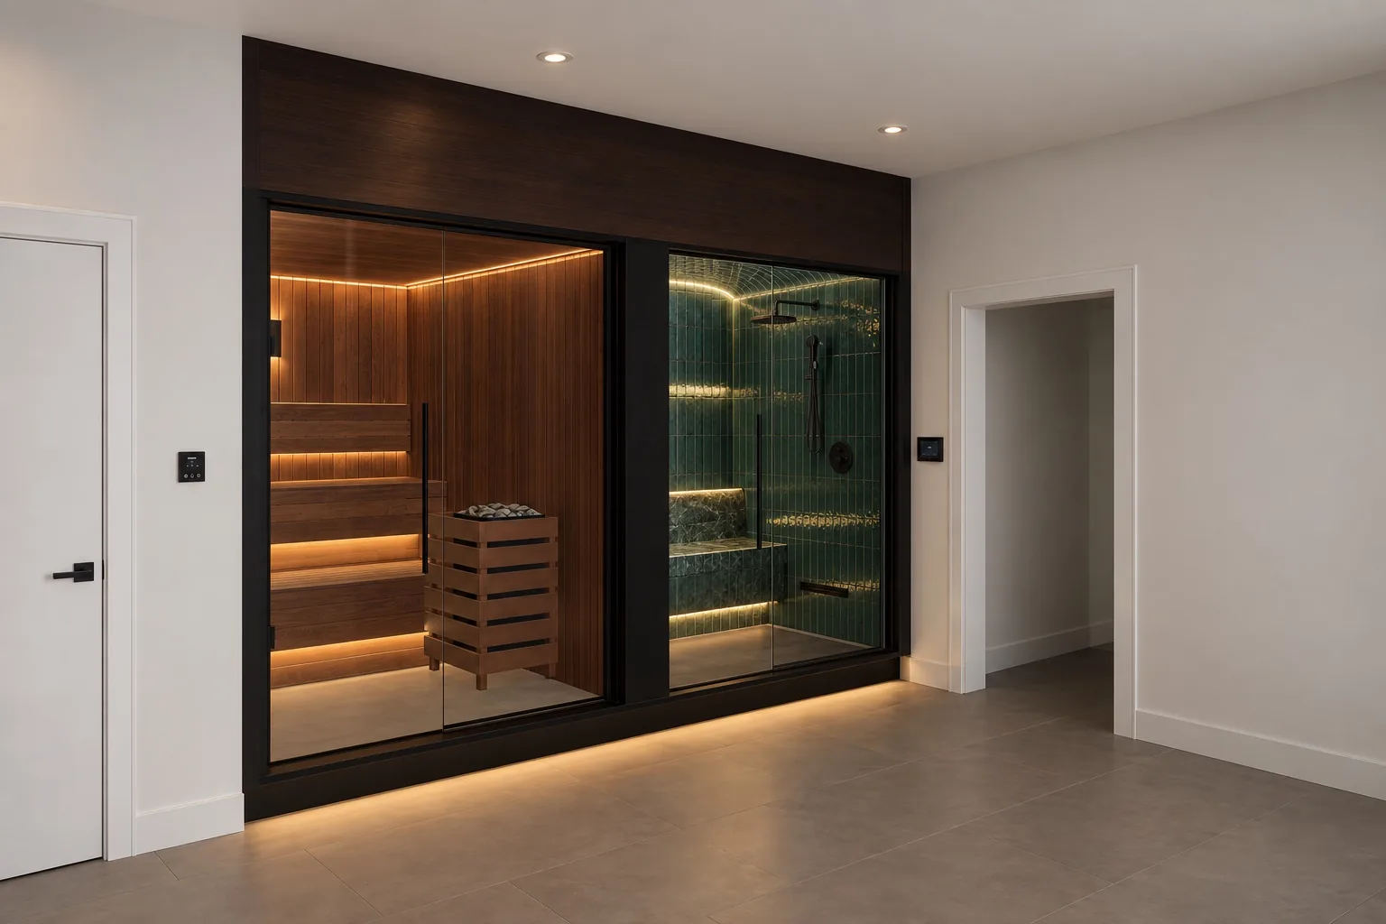
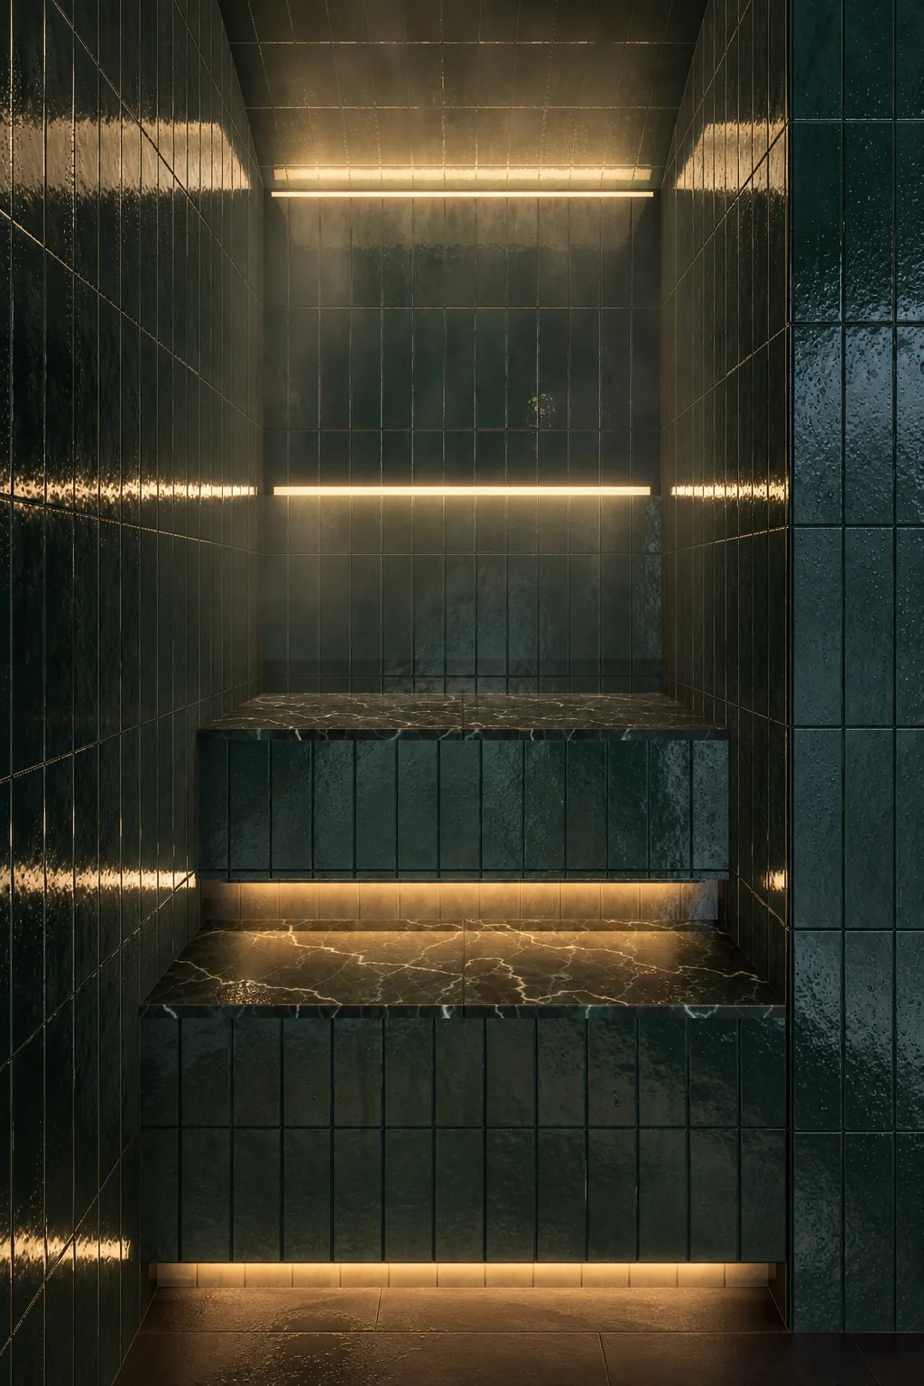
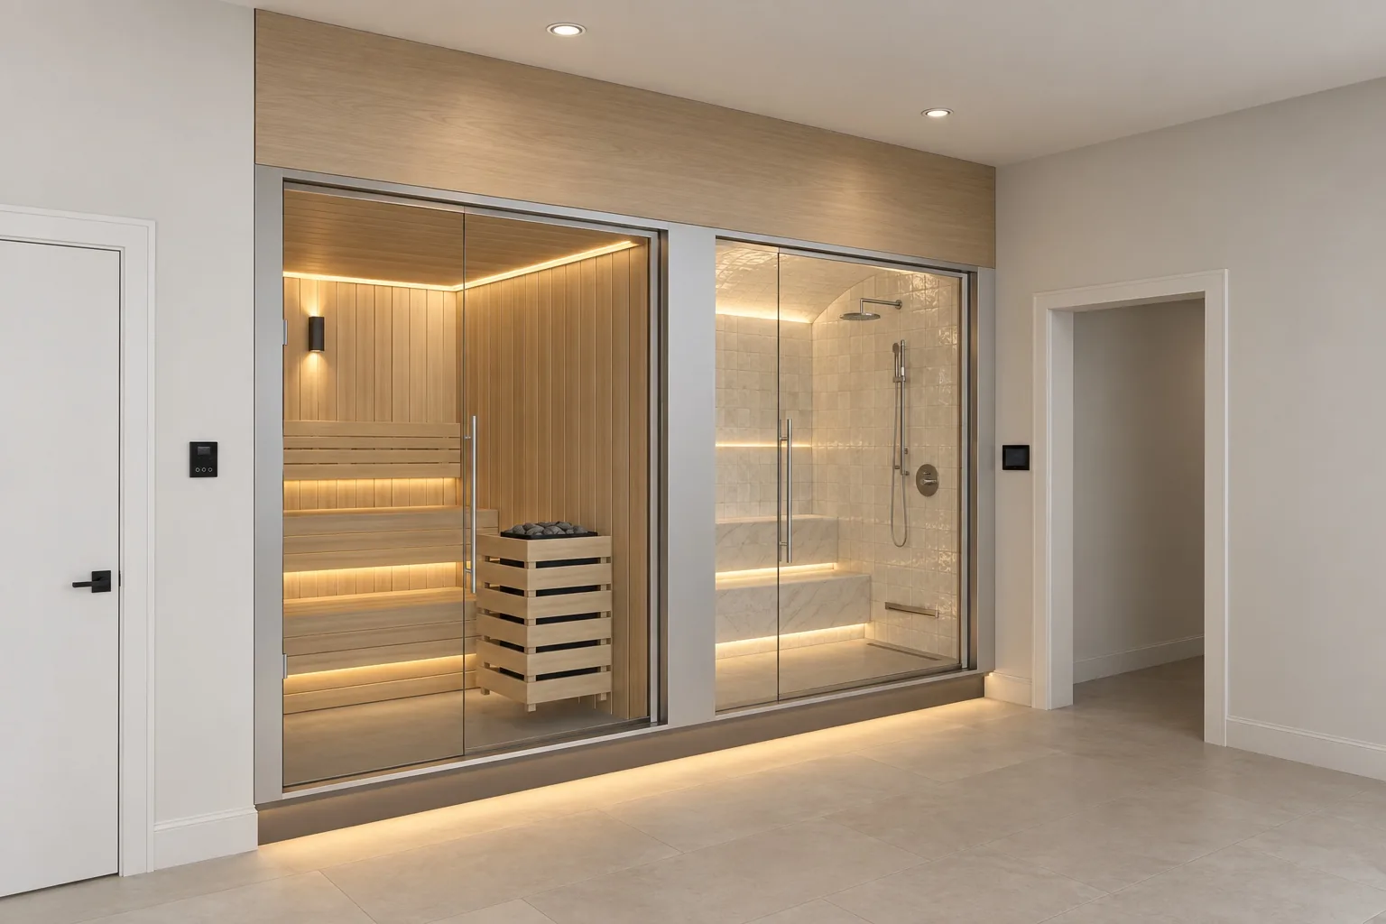
Choose the layout, glass, timber and details around how you want to use the room. Explore indoor saunas, garden cabins and sauna + steam room designs.
Explore custom saunasEvery sauna is designed in 3D before it’s built: the layout, the heater, the wood, the light. We build on the Jersey Shore and Long Island, and design anywhere in the US.
A sauna at home
Tell us about your space, your budget and how you want to use the sauna. We recommend a prefab cabin from an established manufacturer or a custom room, then supply it for your contractor or coordinate delivery and installation on the Jersey Shore and Long Island.
Choose the layout, glass, timber and details around how you want to use the room. Explore indoor saunas, garden cabins and sauna + steam room designs.
Explore custom saunasProven layouts from established European makers, chosen for your space and installed by us on the Jersey Shore and Long Island.
Explore kits & cabinsDesigns
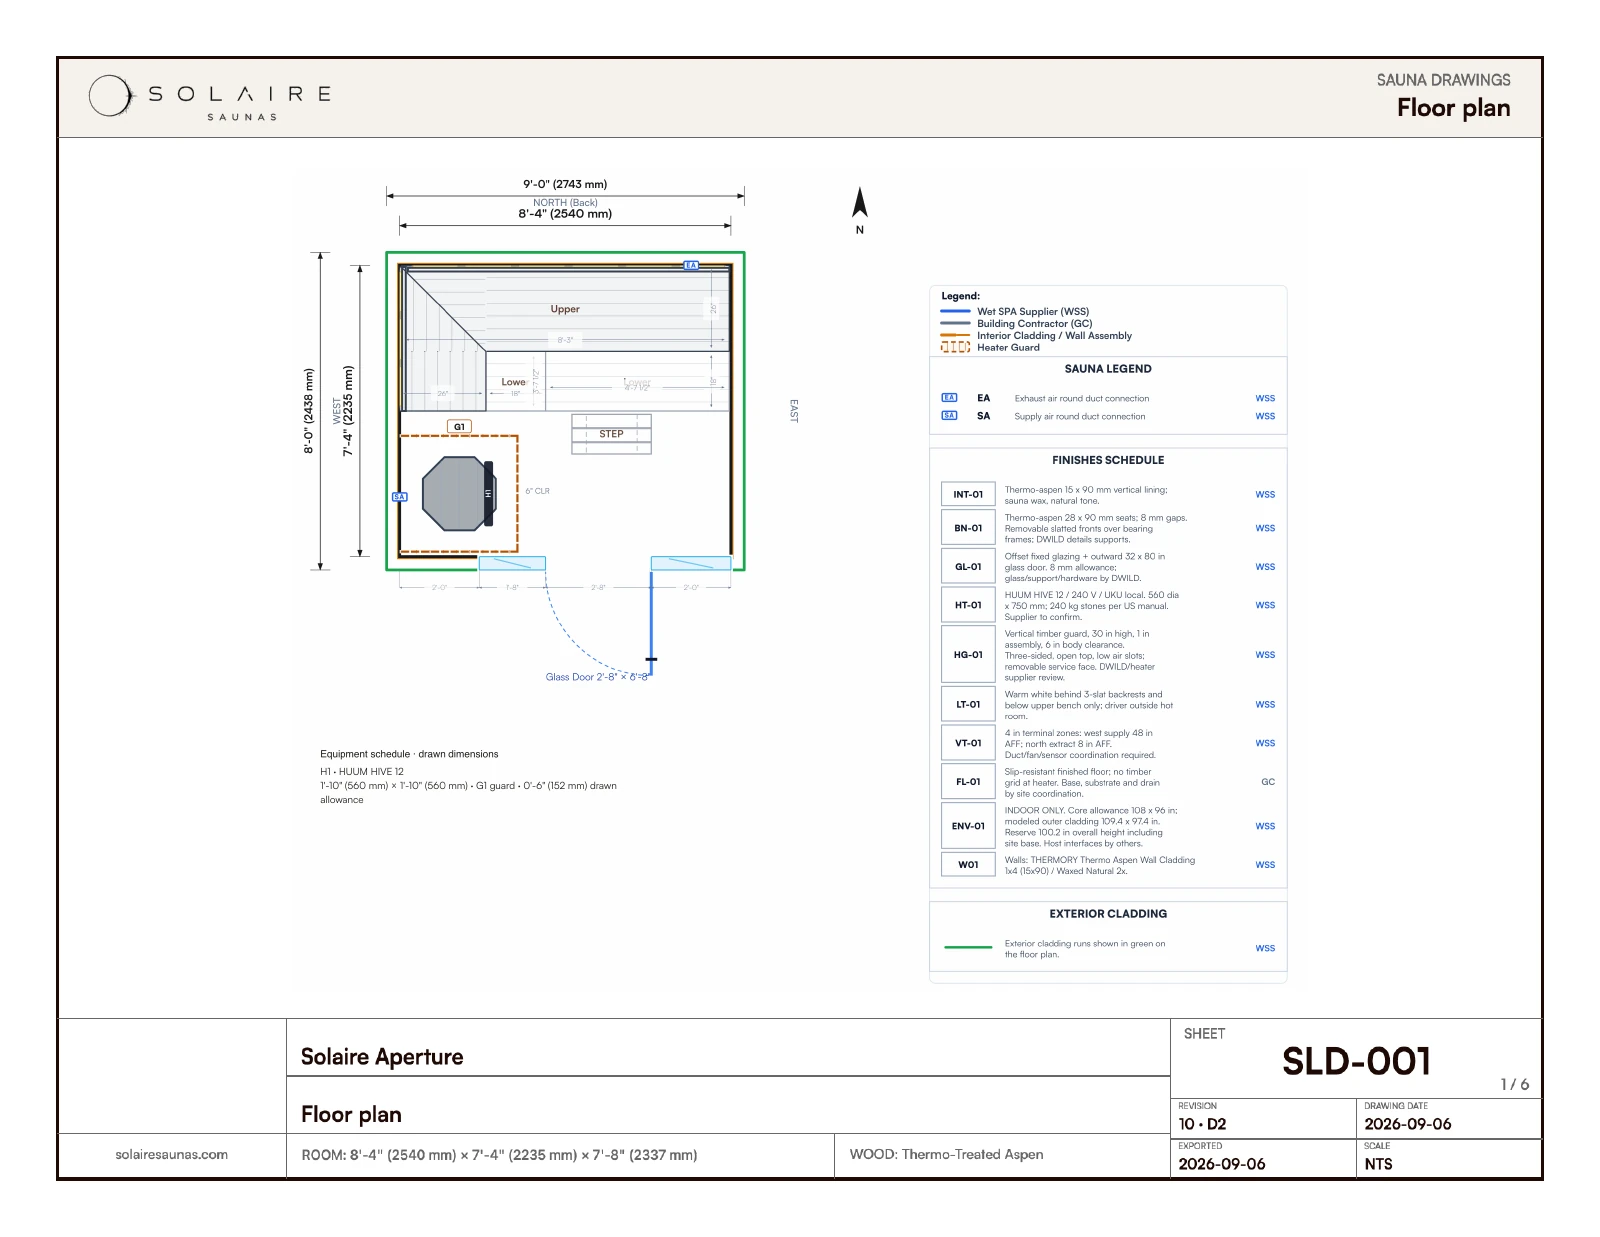
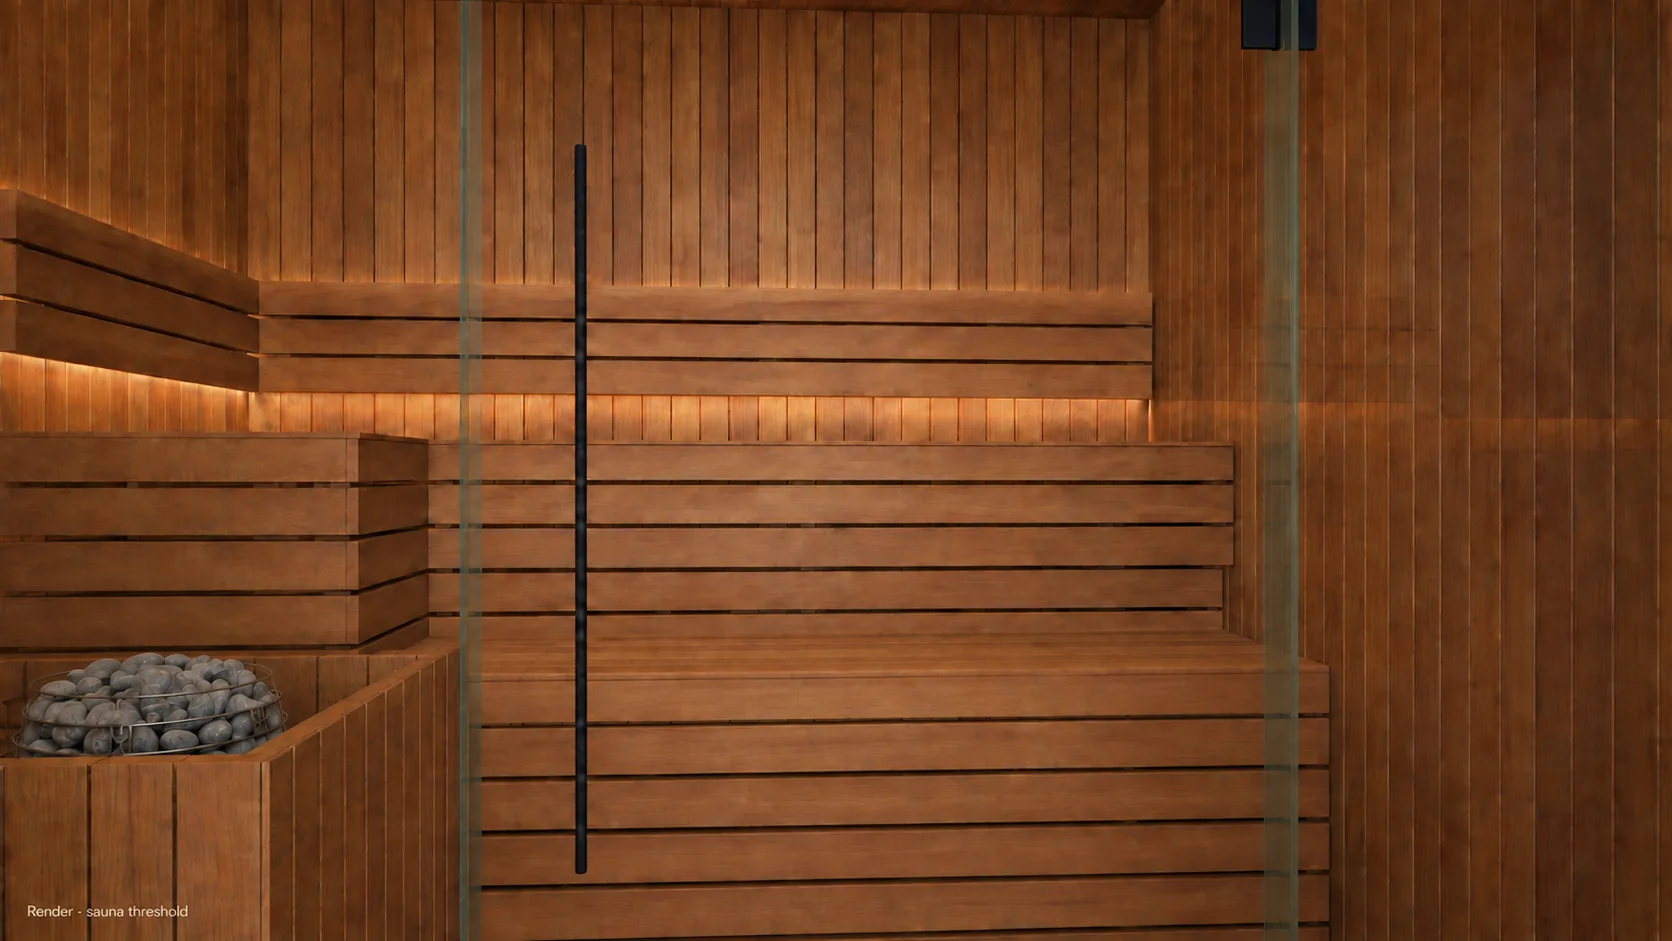
A sauna is more than wood. The bench height, the heater, the air path, the light and the glass are each a decision. We draw every one in 3D, to the inch, before anything is built.
 AuroomIndoorCala Glass · Thermo-AspenIndoor sauna for up to 4 people. Kit · assembly on site.
 AuroomOutdoorMira L · BlackOutdoor sauna for up to 5 people. Kit · assembly on site.
 AuroomOutdoorGarda · Thermo-PineOutdoor sauna for up to 6 people. Ready-assembled cabin.
Product images show example configurations. Confirm the layout, finish and included equipment in your written quote.
The room in 3D
Every Solaire design starts as a working 3D model: benches, heater and ventilation at real dimensions. Take the guided tour, then move freely through two more rooms.
Open the 3D tourA build, start to finish
A Solaire Shore going up in a Jersey Shore backyard: the base and floor, the walls, the glass bay, the roof. Then the lights come on and three friends walk over. The Shore is 14 feet overall and seats 4 to 5.
We install in Ocean and Monmouth County, NJ, and across Long Island.
Request a free on-site estimateYour project
Text us, request a callback or book a 20-minute call. We reply within 15 minutes, 9am to 5pm, Monday to Friday, otherwise by 10am the next weekday.
About 30 minutes, in Ocean and Monmouth County or on Long Island. We measure the space and check how power reaches it. Elsewhere, we start with a video call.
We plan the room with you: the layout, a heater your electrical can run, bench heights, wood and vents. You walk through it in 3D and we revise it before anything is built. Custom rooms: $2,000–$7,000 per sauna, agreed before we start. Kits get a site-fit review at the free visit.
Take the 3D tourYour written quote lists the sauna, delivery, site work, electrical and installation, and who handles each. Our Estonian partner, DWILD, builds custom rooms in 4–8 weeks for indoor saunas and 6–10 weeks for outdoor cabins, from order to loading, plus shipping. Kit delivery dates are confirmed with the maker in your quote.
Start with a name, email and short note. No drawings needed.

